
How It Works
Buy once. Download instantly. Print anytime.
Our plan bundles are ready-made AutoCAD drawings in PDF. Here's exactly how buying works and what you'll find inside.
Steps
Choose your bundle
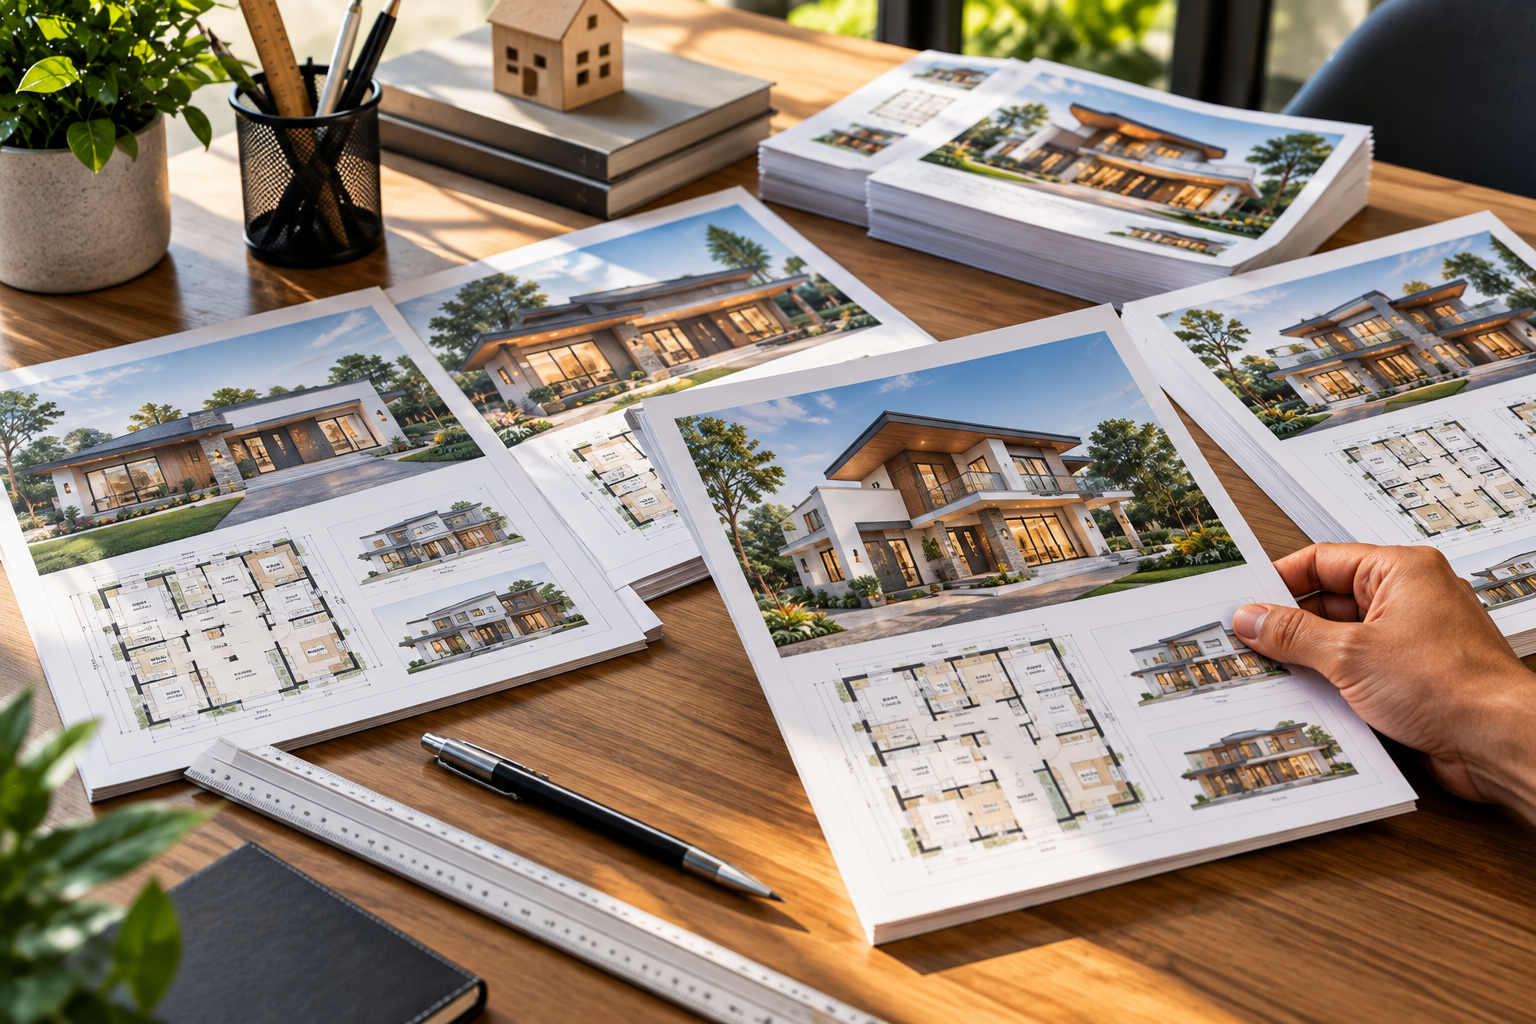
Bundles are grouped by square footage and building type. Each one shows how many plans it contains, so you know what you're getting before you pay.
Pay securely online
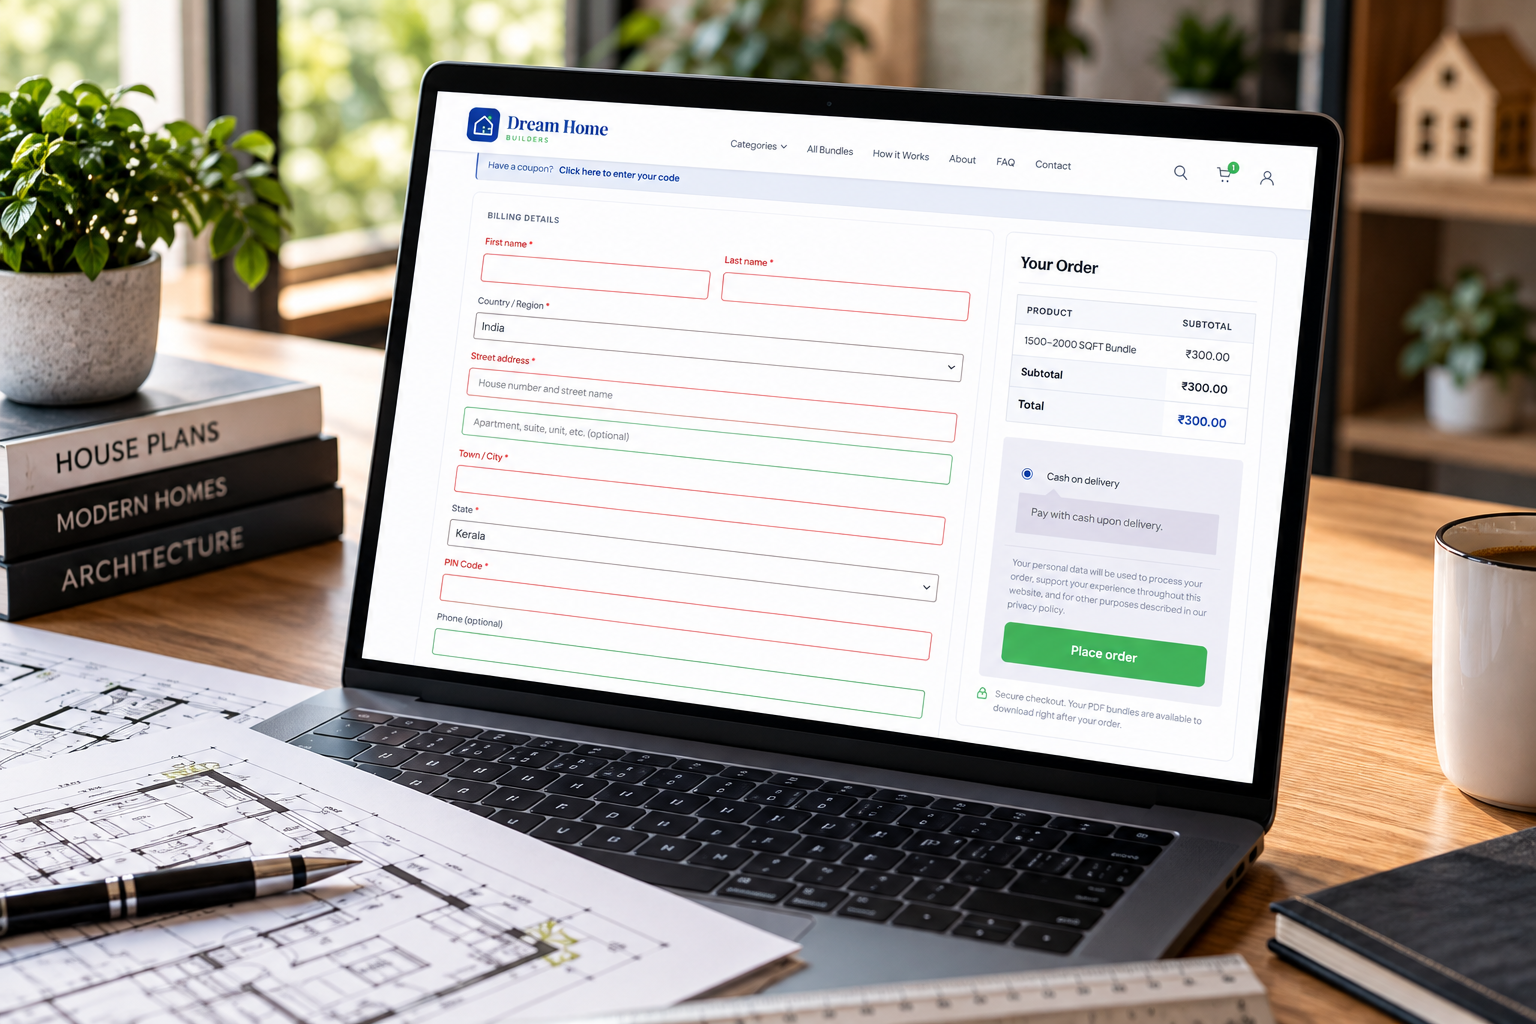
Add the bundle to your cart and check out with a secure online payment. It takes about a minute.
Download your ZIP
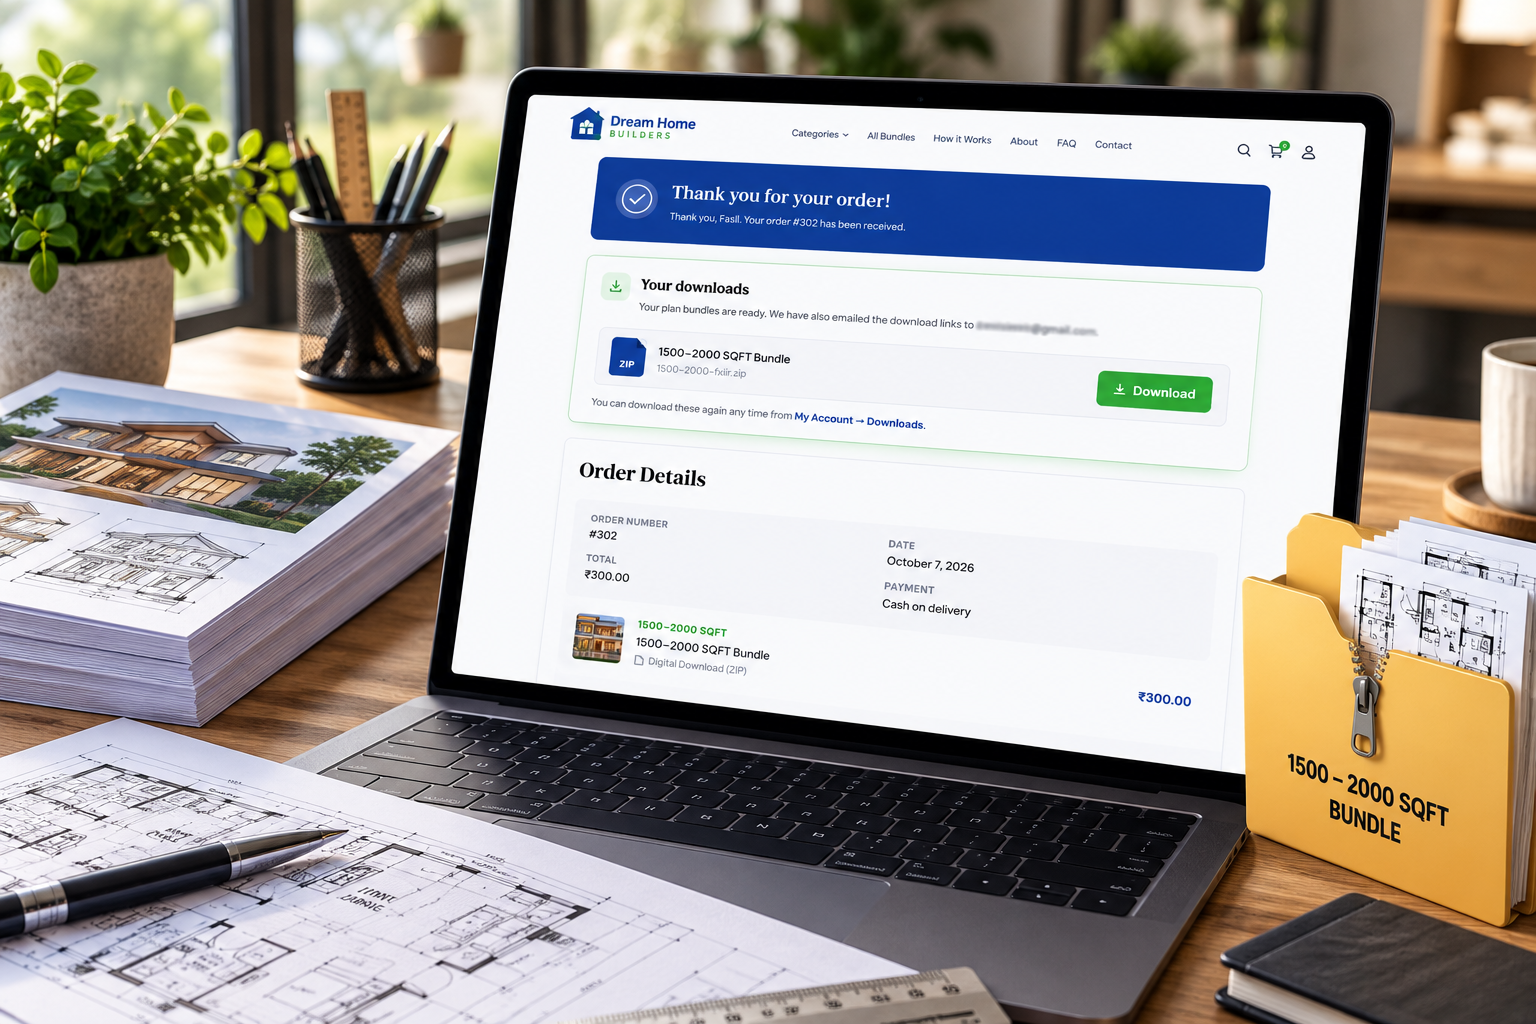
Right after payment, your download button appears on the order page. We also email you the link, and you can re-download any time from My Account → Downloads.
Open, print and plan
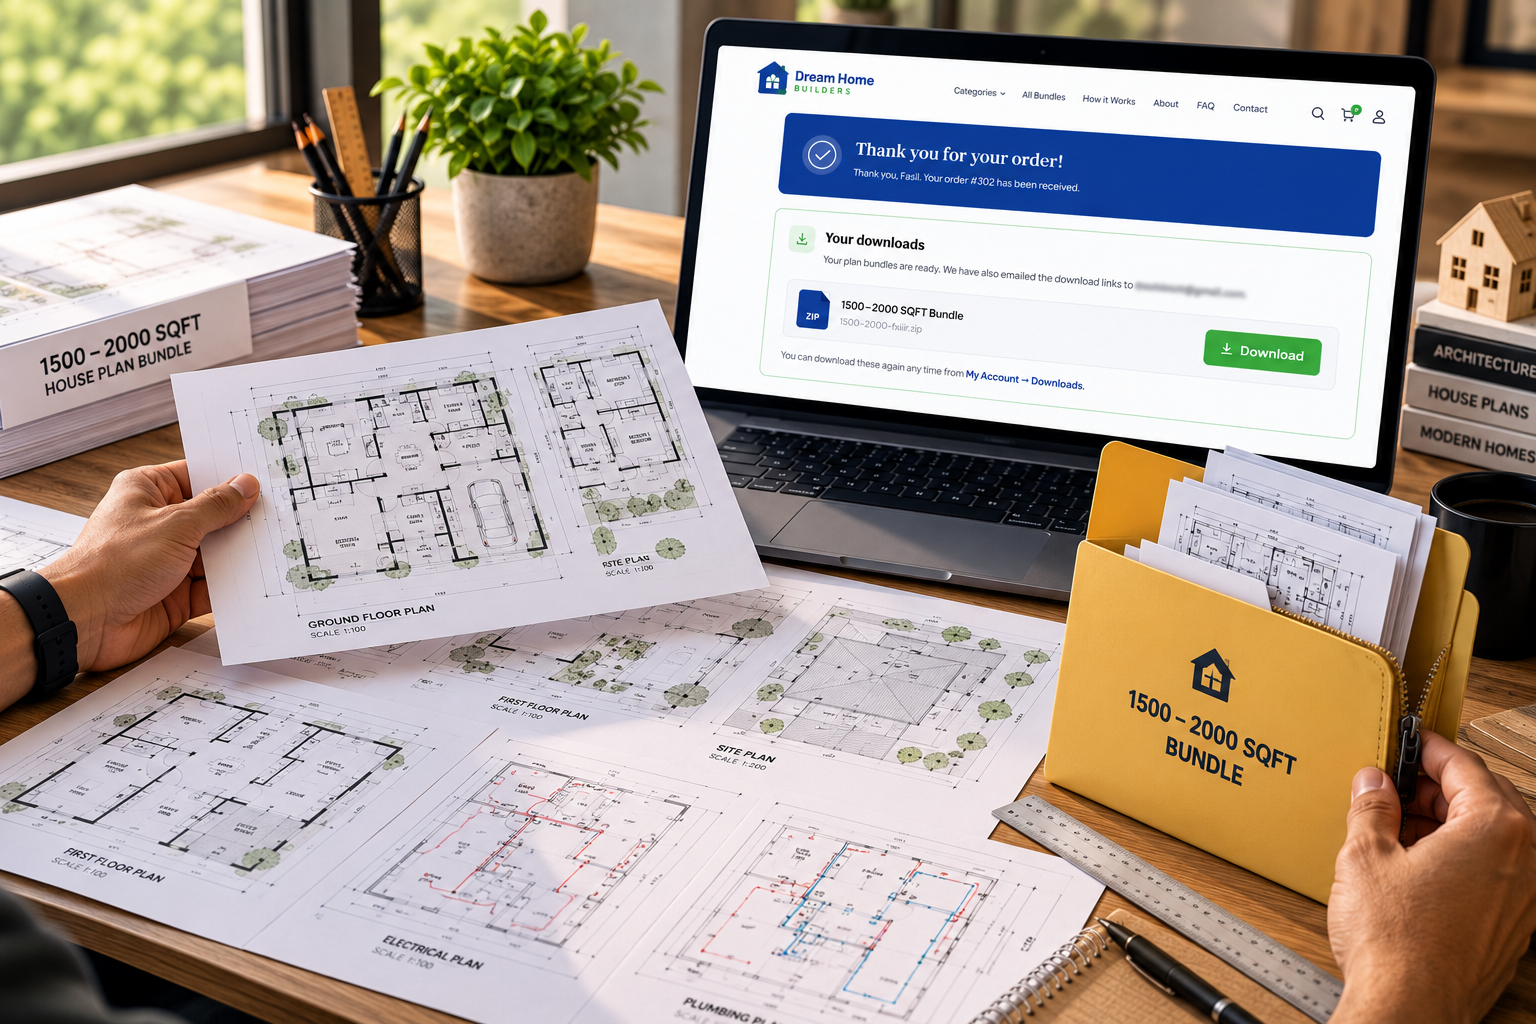
Unzip the file and open the PDFs on any phone or computer. Each plan prints cleanly on A3 or A4 at scale 1:100. Discuss your favourites with your family and your engineer.
Inside Your ZIP
What every plan includes.
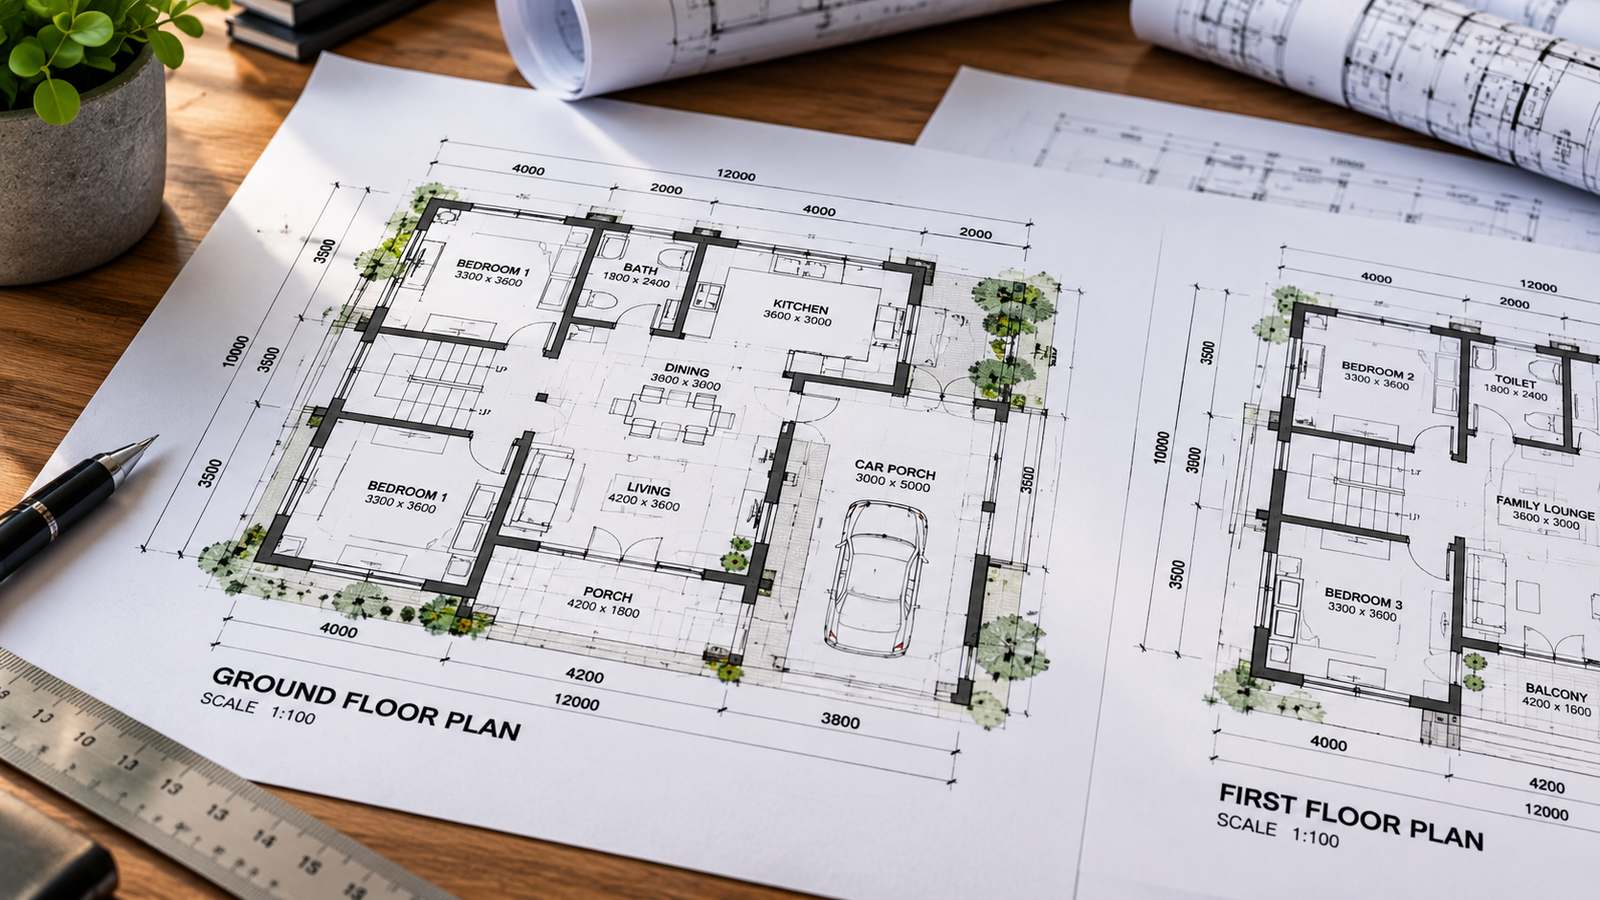
01
Floor Plans
In every PDF
Room-by-room layout with sizes in cm, door and window positions, stairs and terrace plan where applicable.
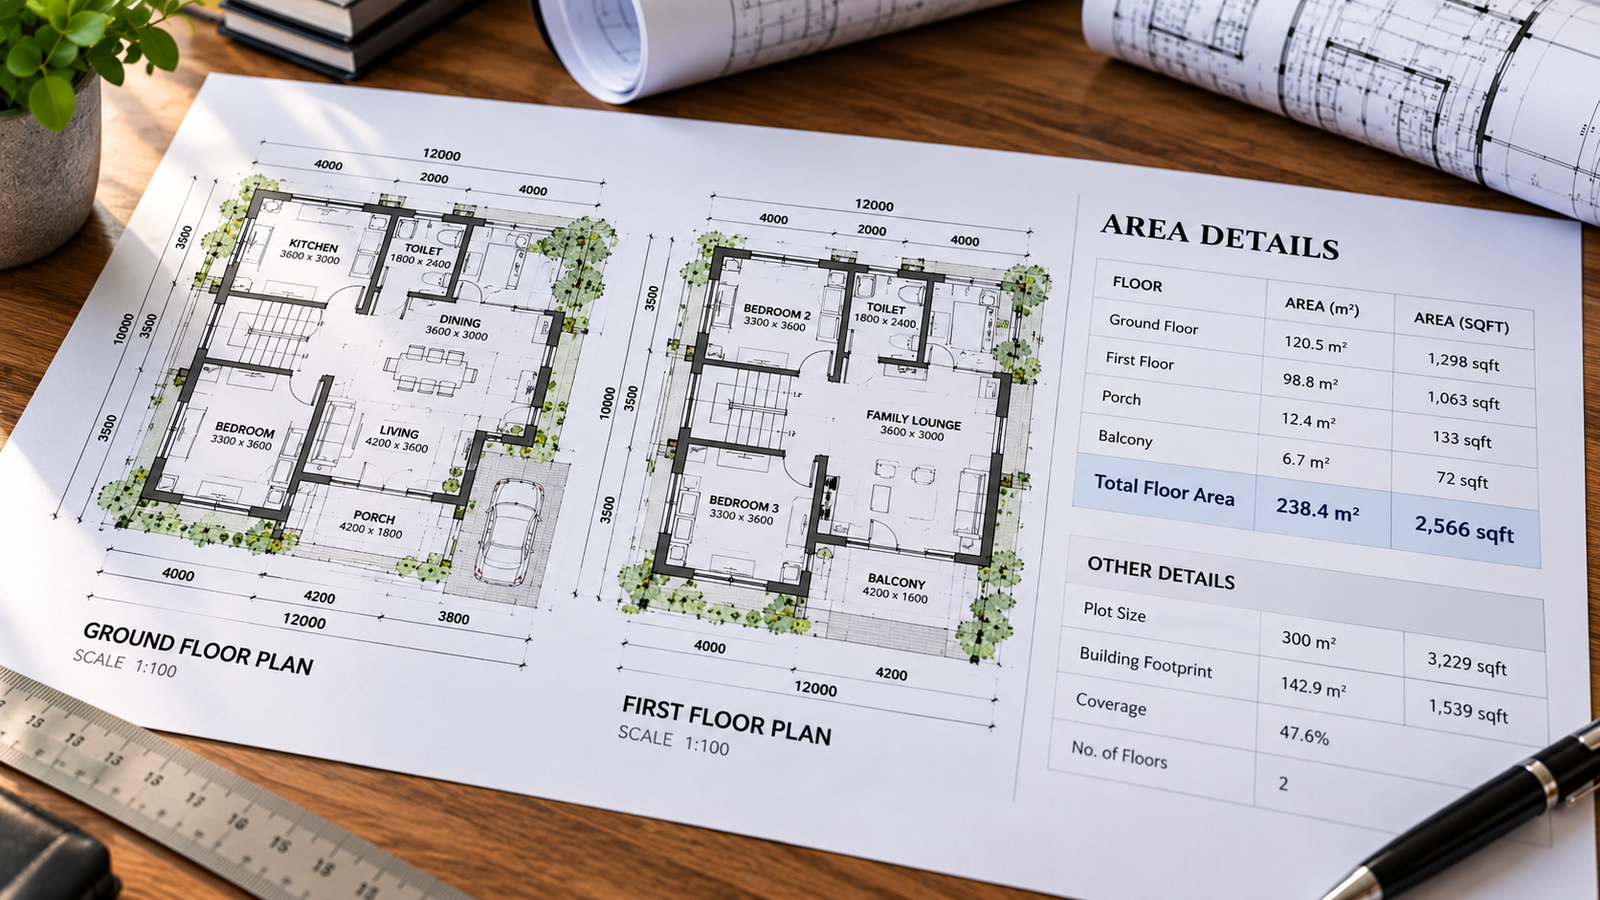
02
Area Details
In every PDF
Floor-wise built-up area in m² and sqft, with the total floor area printed on the sheet.
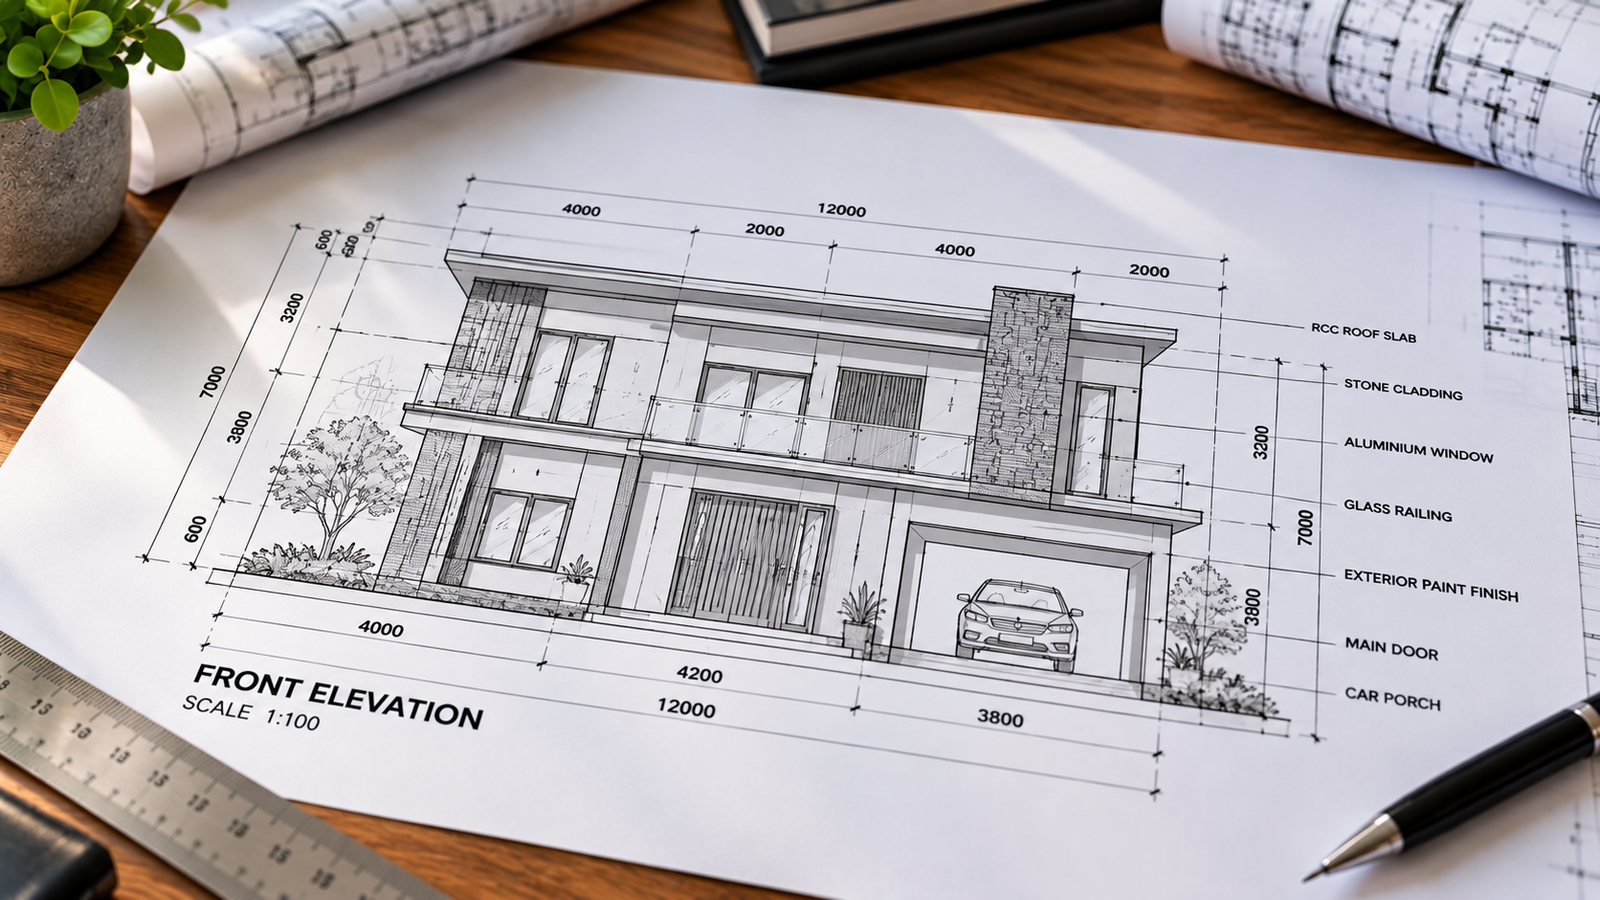
03
2D Front Elevation
With many plans
A front-view line drawing of the building. Included with many plans — no 3D renders.