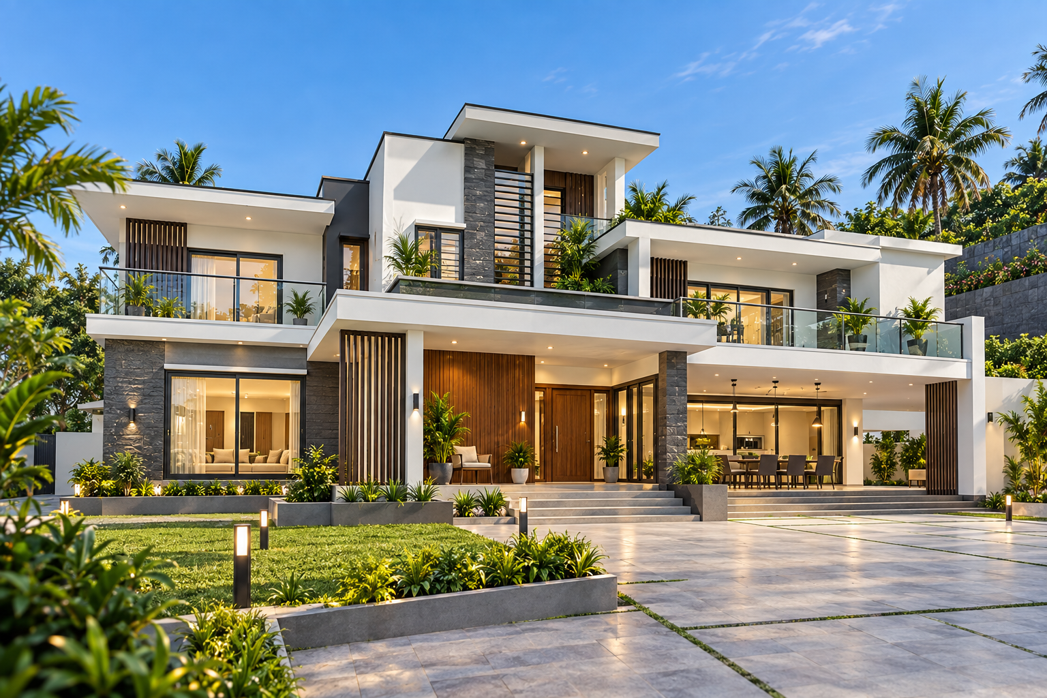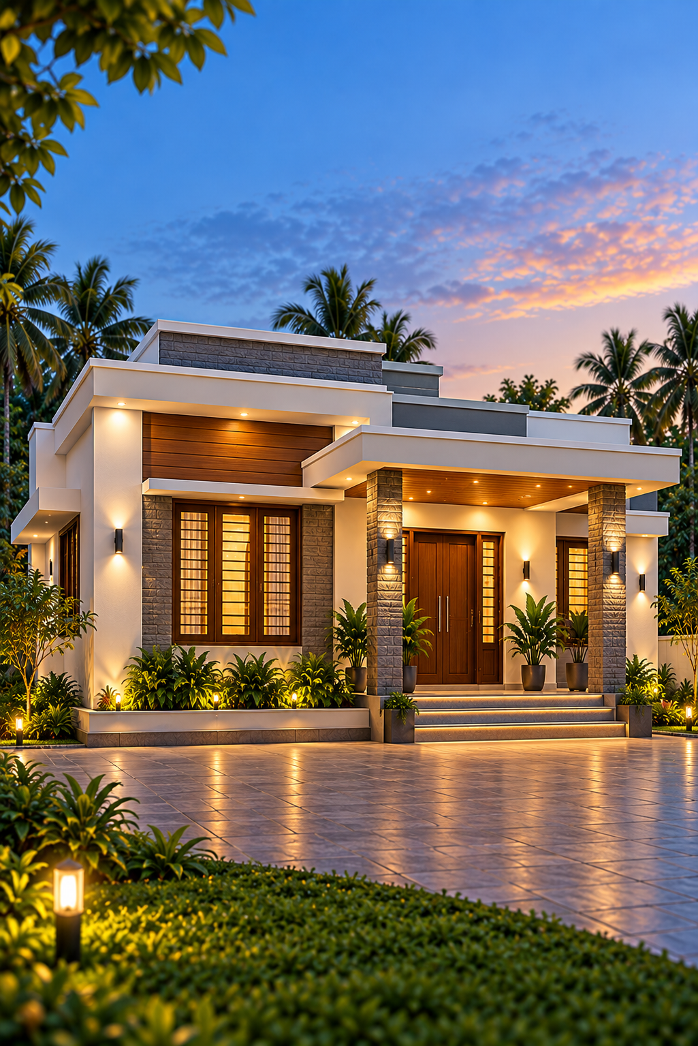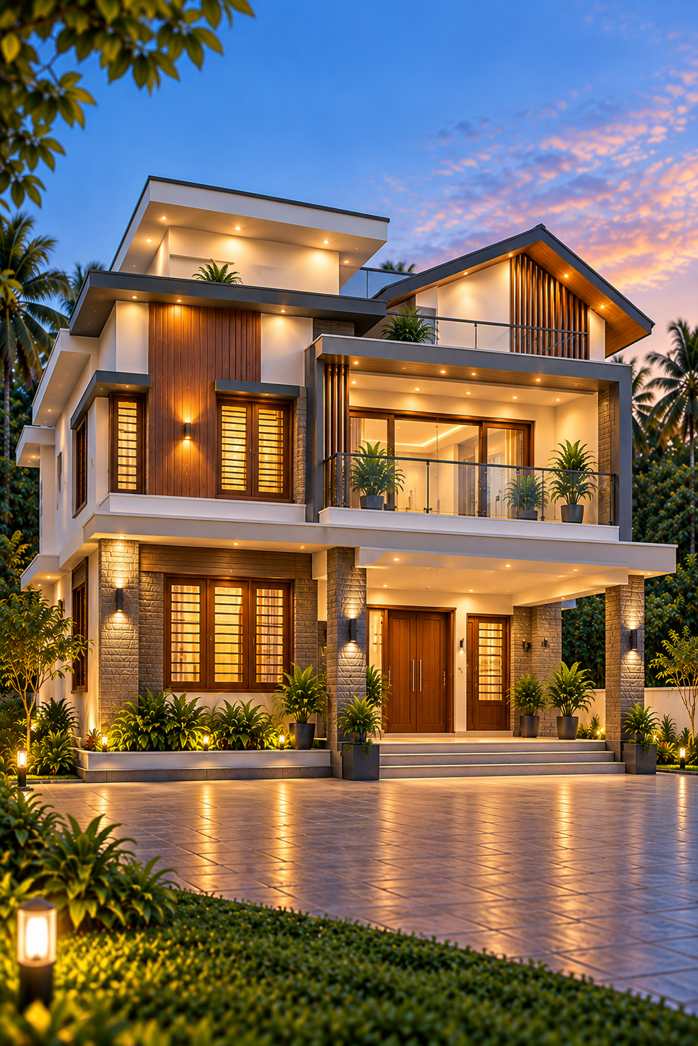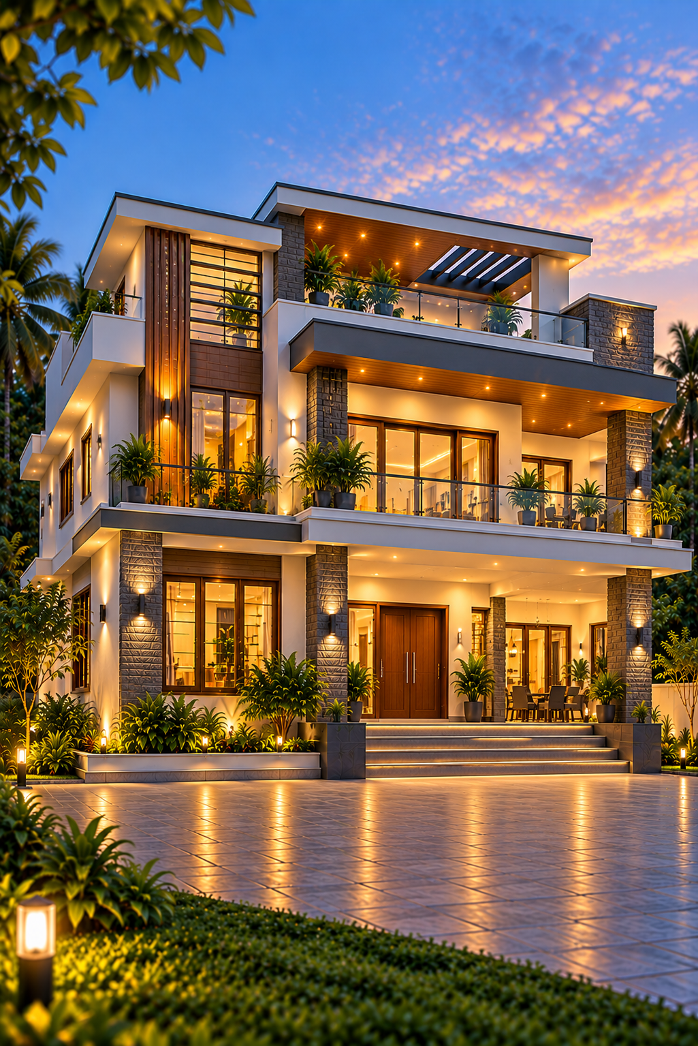
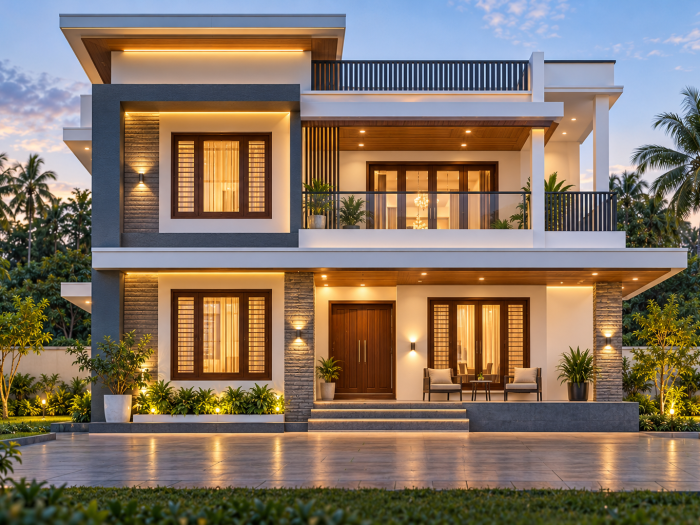
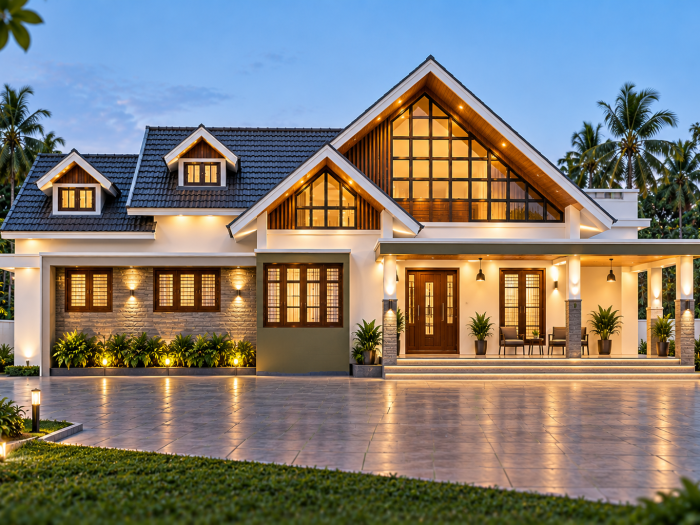
 1500-2000 SQFT
1500-2000
Your cart is empty
Browse our bundles and add a plan to get started.
Ready-made house and building plans drawn in AutoCAD by our studio in Pathanamthitta. Every plan has a clear floor plan with room sizes and area details — many also include a 2D front elevation. Sorted by square footage, delivered as one ZIP.
What You Get
A floor plan in every PDF
Room names and sizes in cm, doors, windows, stairs and terrace — all floors on one sheet.
Area details for each floor
Built-up area in m² and sqft for every floor, plus the total — know the size before you plan.
2D front elevation on many plans
A line drawing of the front of the building. Not every plan has one, and these are drawings — not 3D photos.
One ZIP, instant download
Pay once and download the whole bundle right away. Download again any time from My Account.
Plan Bundles
1500-2000 SQFT
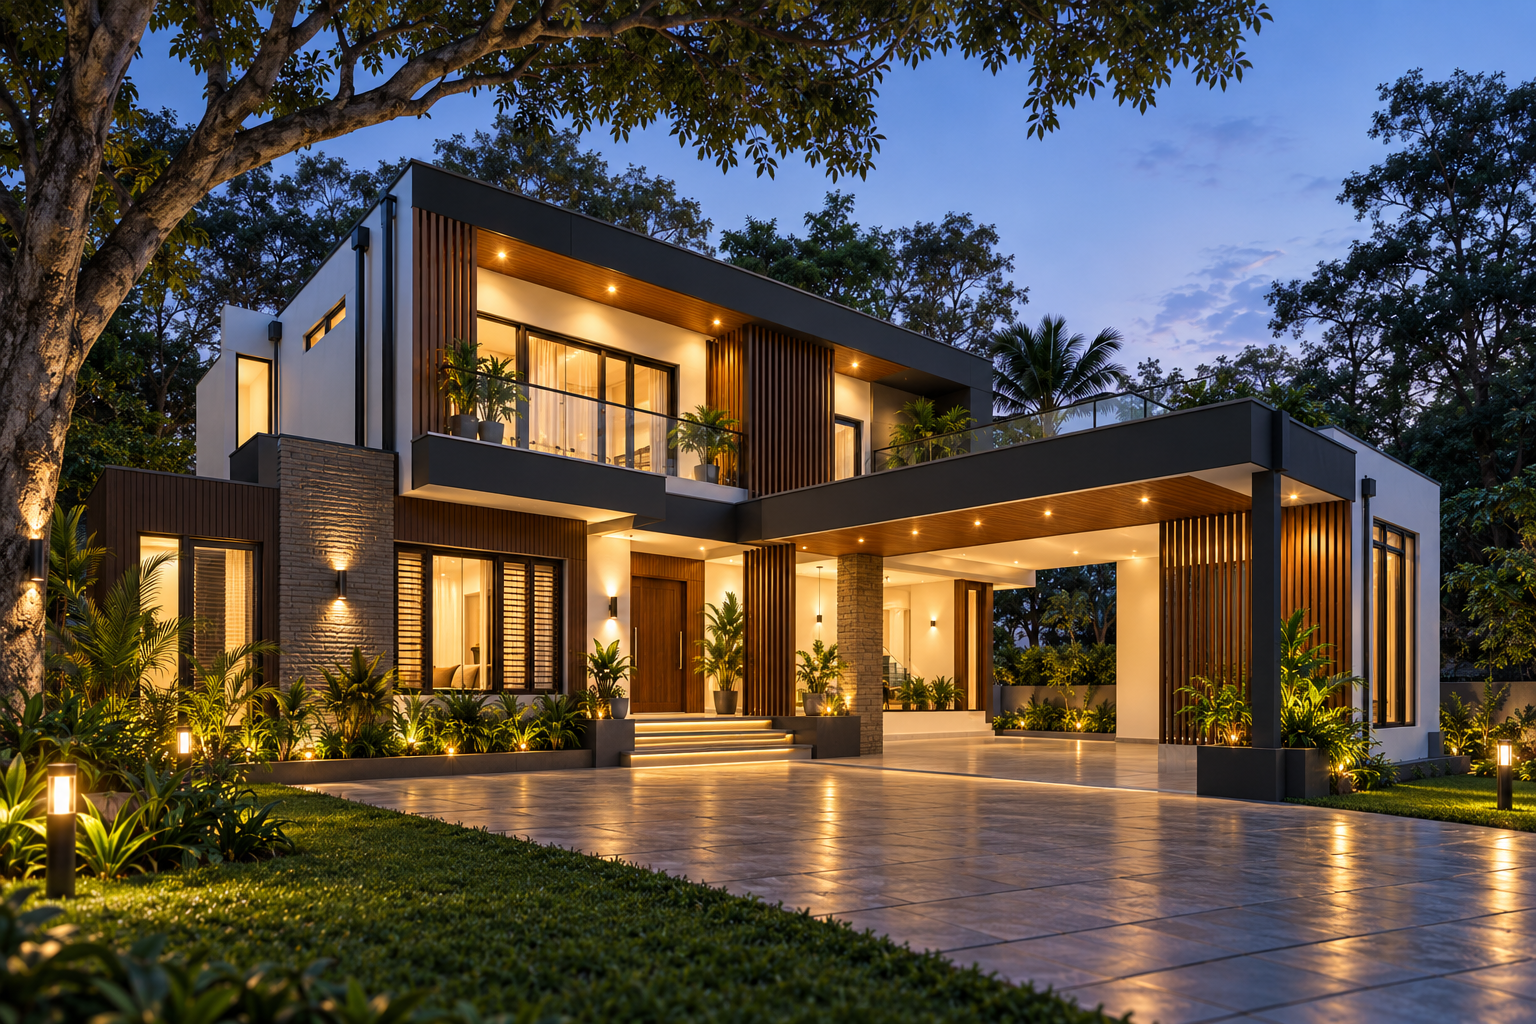
 2000-3000 SQFT
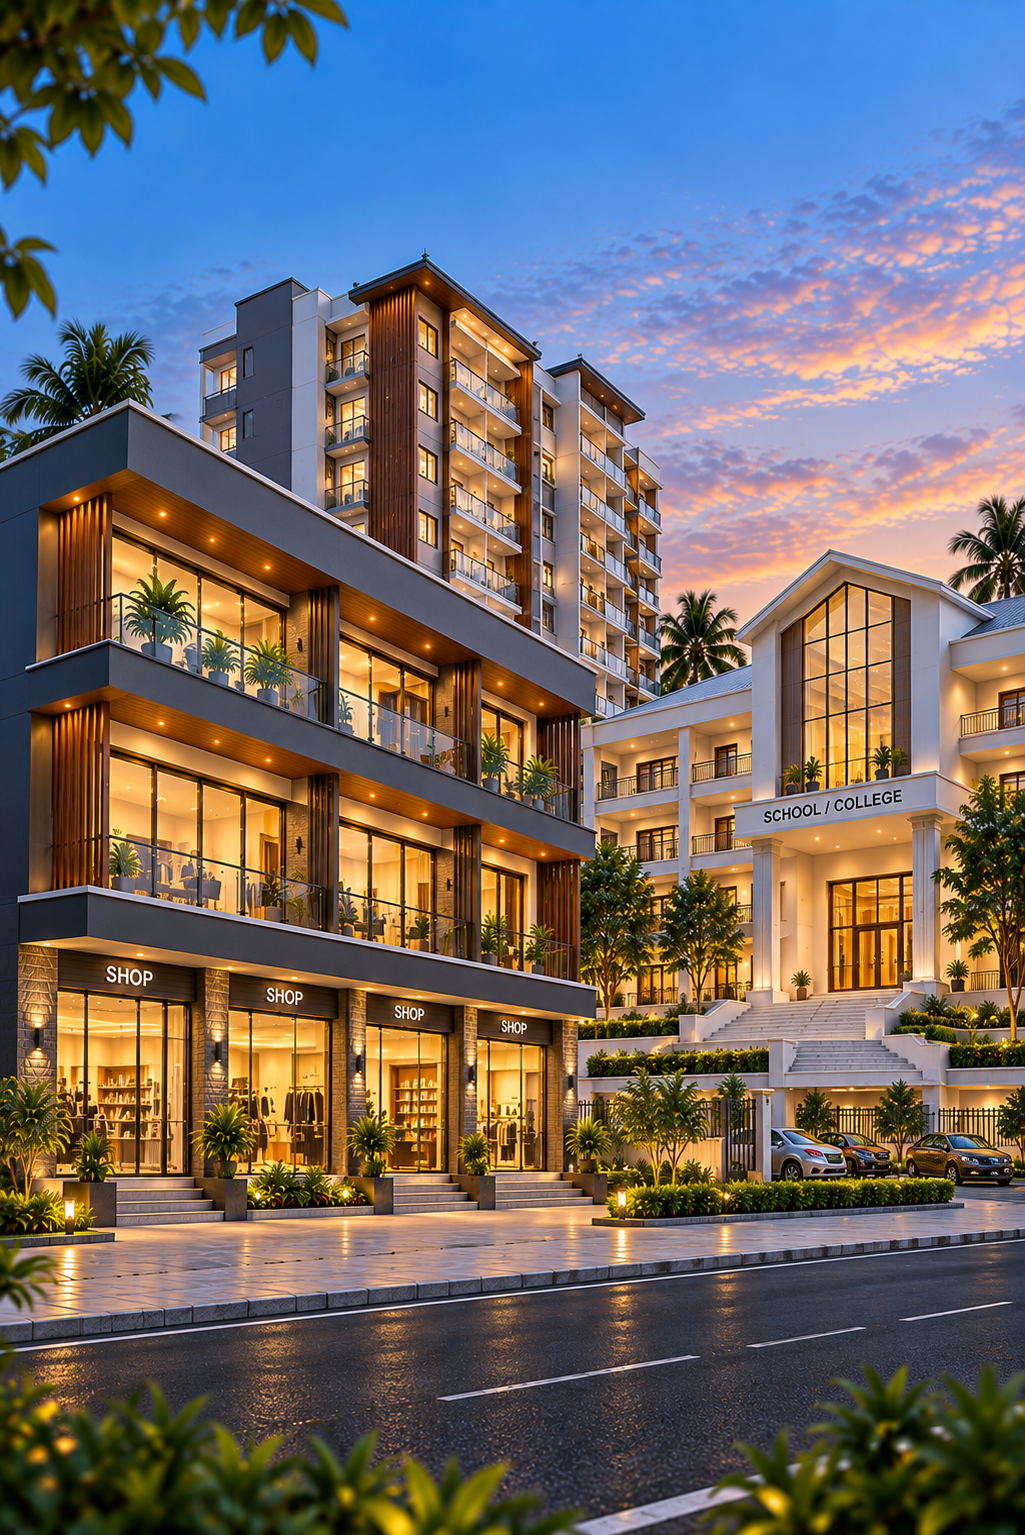
 COMMERCIAL, FLAT, SCHOOL & COLLEGE BUILDING
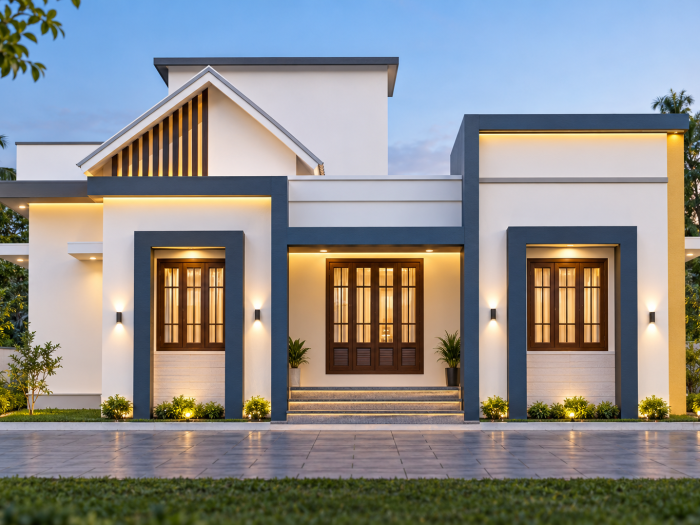 0-1500 SQFT
Inside Every Bundle
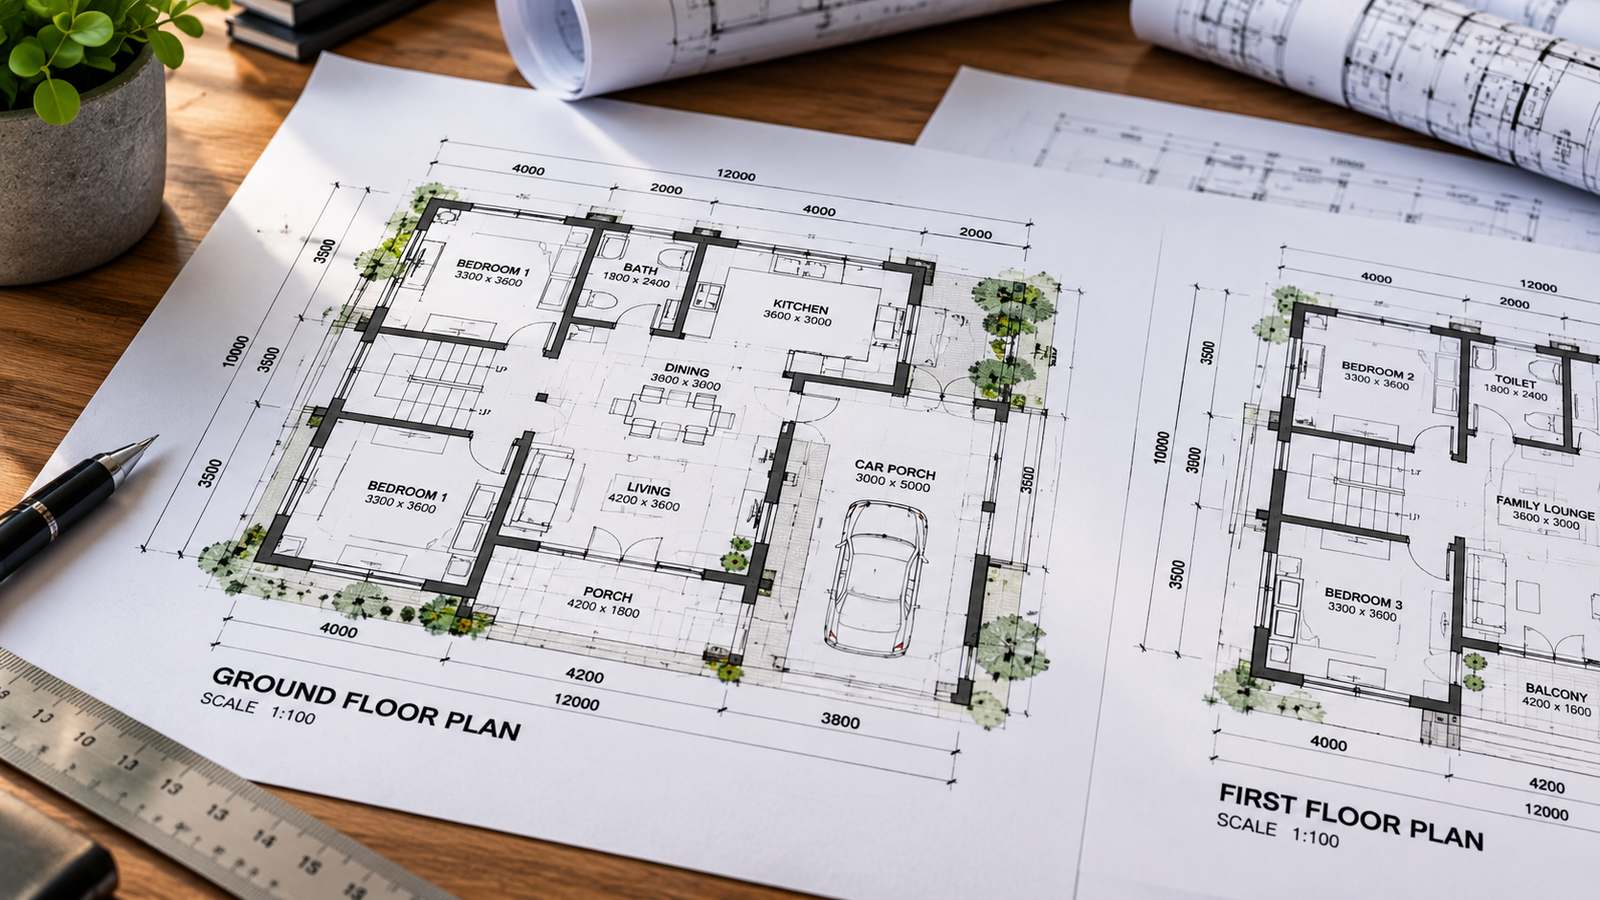
01
In every PDF
Room-by-room layout with sizes in cm, door and window positions, stairs and terrace plan where applicable.
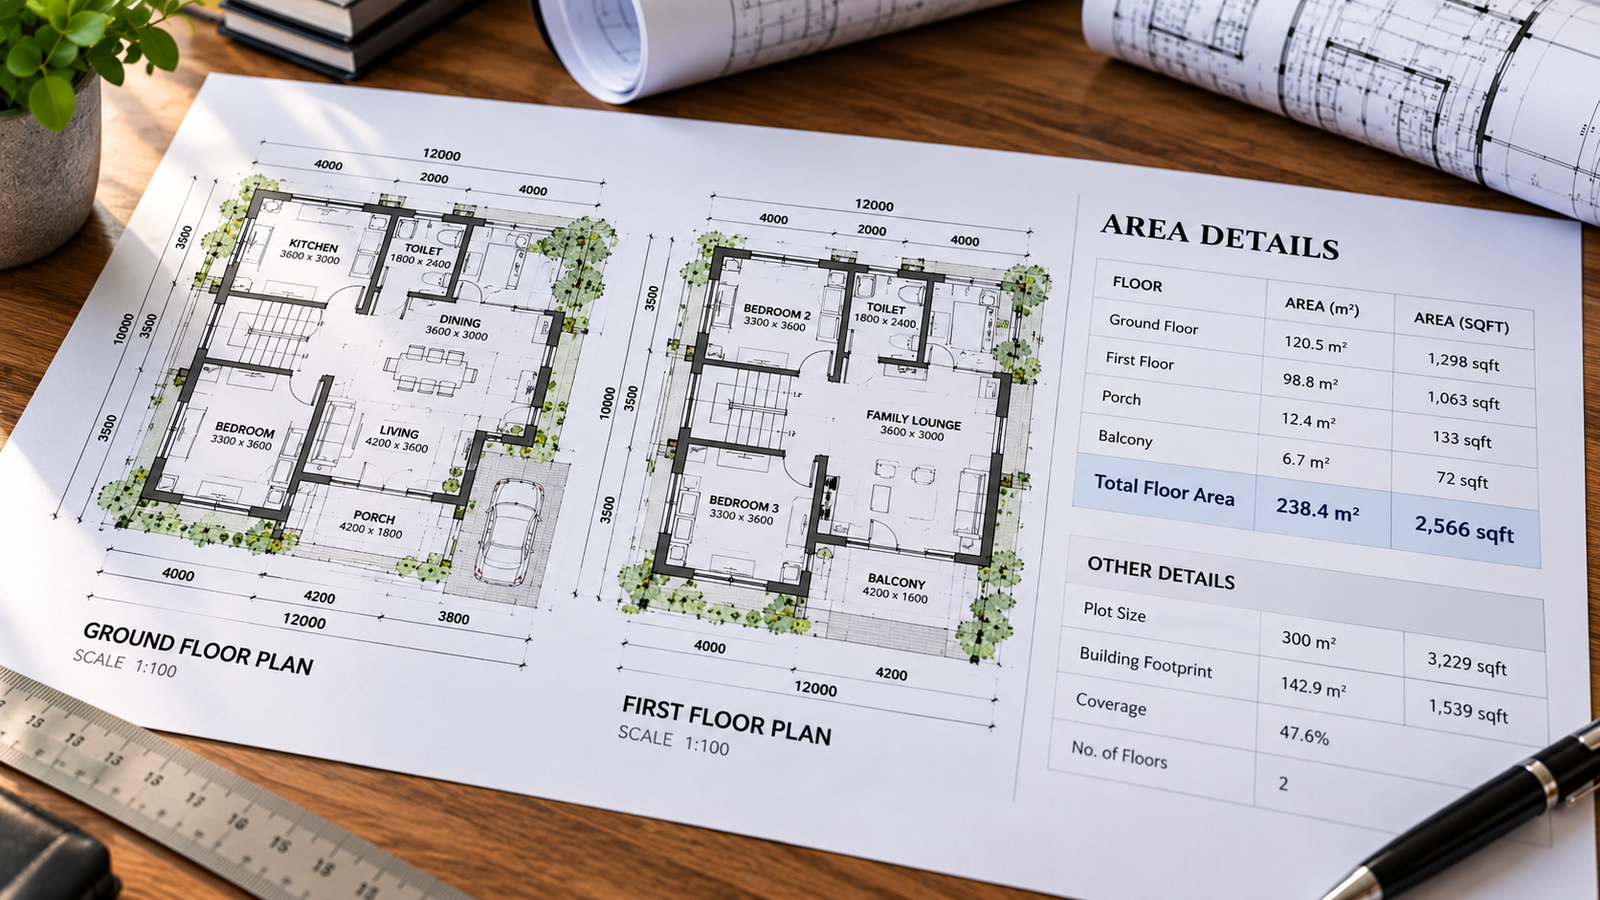
02
In every PDF
Floor-wise built-up area in m² and sqft, with the total floor area printed on the sheet.
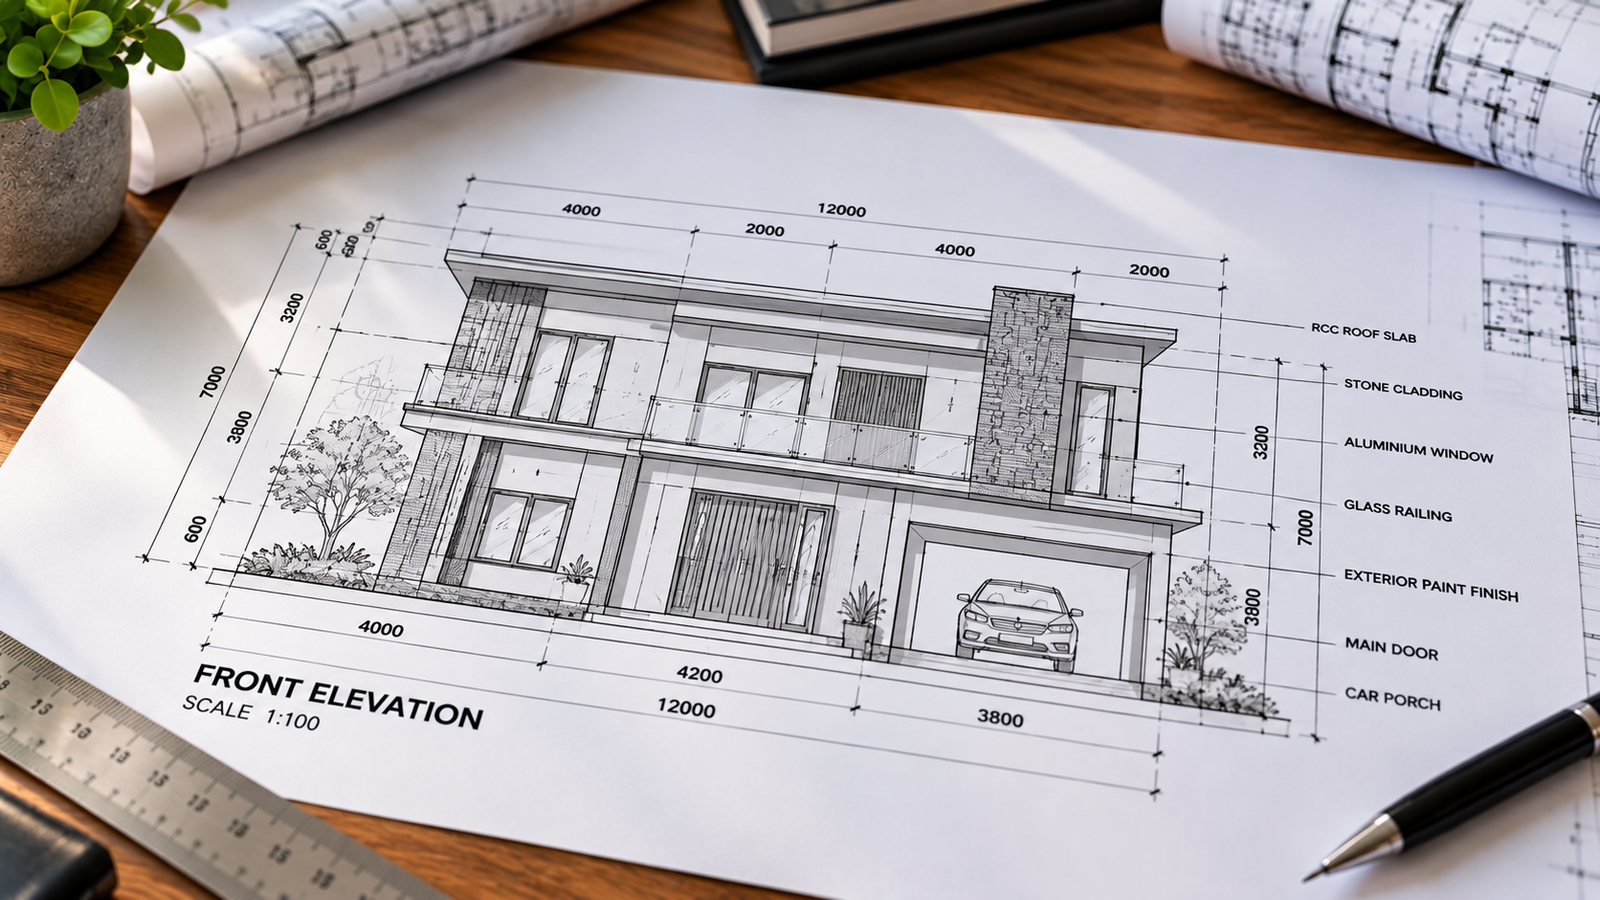
03
With many plans
A front-view line drawing of the building. Included with many plans — no 3D renders.
See What You Get
Each plan is a single AutoCAD sheet saved as PDF — A3 or A4, scale 1:100, all dimensions in centimetres. Print it, discuss it with your family, or take it to your engineer.
How It Works
Choose a bundle
Pick the square footage range or building type you need. Each bundle shows its exact plan count.
Pay securely online
Check out in a minute with a secure online payment.
Download the ZIP
Your download button appears right after payment, and the link is emailed to you.
Use your plans
Open the PDFs on any phone or computer, print them, and discuss them with your engineer.
Why Dream Home Builders
Drawn in AutoCAD by our own studio
Floor plan and area details in every PDF
2D front elevation with many plans
Exact plan count shown on every bundle
Instant ZIP download after payment
Print-ready A3 and A4 PDFs
Start Planning
Browse bundles by square footage — from compact homes under 1500 sqft to commercial, flat, school and college buildings.